
What Is BIM? A Practical Guide for Mauritius Construction Professionals
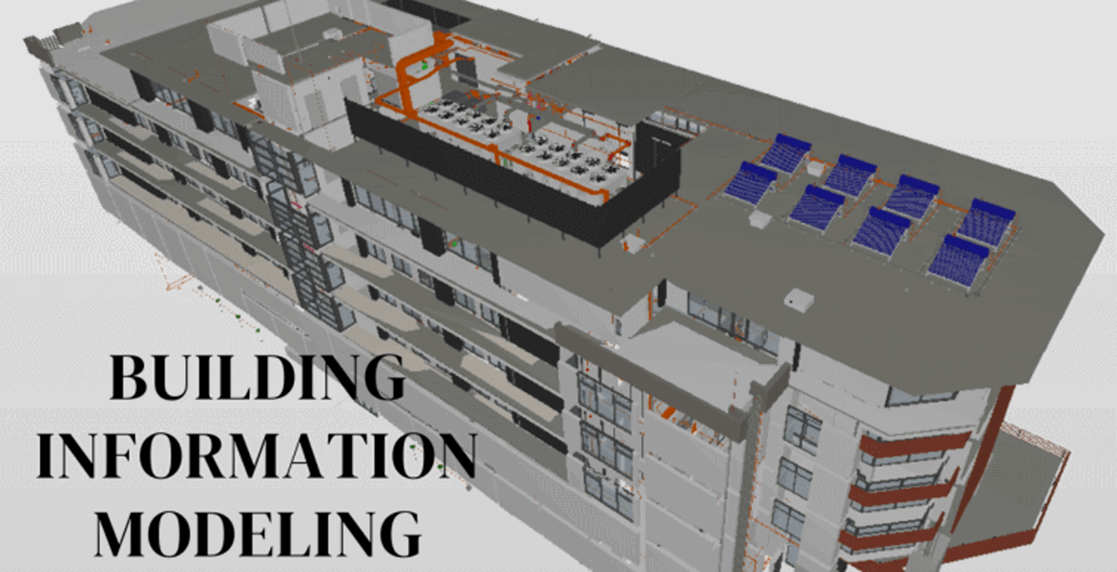
Building Information Modelling, usually shortened to BIM, is often described as a three-dimensional way of designing a building. That description is useful as a starting point, but it leaves out the most important part: BIM is also a structured way for project teams to create, coordinate and use information throughout a building's lifecycle.
For professionals entering digital construction in Mauritius, understanding this distinction matters. Learning to produce a model is valuable, but the wider objective is to create information that architects, engineers, quantity surveyors, contractors, clients and facility managers can use with confidence.
BIM Is a Process, Not a Single Piece of Software
BIM brings people, processes and technology together. The model provides a shared digital representation of the proposed building, while agreed workflows define how information is produced, reviewed, exchanged and approved.
A useful BIM model can contain more than geometry. Depending on the project and its stage, elements may carry information about materials, dimensions, systems, equipment, quantities, performance requirements and maintenance needs. Drawings, schedules and other project outputs can then be generated from coordinated information rather than maintained as unrelated files.
This is why BIM should not be treated as a synonym for Revit. Revit is one of the principal authoring tools used to create and document building information, while BIM describes the broader collaborative process in which that information is managed.
What BIM Changes in Everyday Project Work
Traditional project information can become fragmented across drawings, spreadsheets, emails and separate discipline files. BIM does not eliminate the need for every supporting document, but it gives teams a coordinated environment in which relationships and changes are easier to understand.
Common BIM uses include:
- Developing coordinated architectural, structural and building-services models
- Producing plans, sections, elevations, schedules and quantities from model information
- Reviewing spatial coordination before work reaches site
- Communicating design intent through three-dimensional views
- Supporting construction sequencing, costing and procurement workflows
- Organising asset information for handover and building operations
The value is not simply that a model looks realistic. The value comes from reliable information, consistent standards and a team that knows how to use the model to make decisions.
Where Revit Fits
Autodesk Revit is a parametric BIM authoring application. Instead of drawing every plan, elevation and section independently, users create building elements such as walls, floors, doors, ducts, pipes and equipment. Views are generated from the same underlying model, so coordinated changes can be reflected across the project documentation.
For a beginner, Revit provides a practical way to understand core BIM ideas: model-based documentation, element properties, relationships between views, discipline coordination and structured project information.
Software knowledge alone is not enough, however. Effective users also need to understand modelling standards, file organisation, naming conventions, information requirements and the purpose behind the outputs they produce.
BIM Skills Apply Across Many Roles
BIM is not limited to people whose job title includes BIM. Architects and engineers use models to develop and communicate designs. Quantity surveyors can use structured information to support measurement. Contractors review buildability and coordination. Project managers use model-based information to support decisions. Facility teams can use properly prepared asset information after handover.
The depth of software knowledge required will differ between roles, but a shared understanding of BIM helps everyone participate more effectively in digital project delivery.
A Sensible Starting Point for Beginners
Professionals new to BIM should first become comfortable with the principles before moving into advanced coordination, automation or information management.
A strong foundation normally includes:
- Understanding the difference between CAD, Revit and BIM
- Navigating a Revit project and recognising its main views and tools
- Creating and modifying basic model elements
- Reading element properties and understanding parameters
- Producing simple documentation from the model
- Following consistent modelling and file-management practices
Once those skills are established, learners can progress into discipline-specific modelling, coordination, Common Data Environments, automation and BIM management.
From Software Training to Project Capability
Structured training is most useful when it connects each command to a real project purpose. A learner should understand not only how to place an element, but why it is being modelled, what information it should contain and how another project participant may use it later.
That is the bridge between knowing a software interface and contributing meaningfully to a BIM project. The Foundations of Revit course at Prodesign Learning Centre is designed as that first step: a face-to-face introduction to the software and the BIM thinking behind it.
Related training
Explore the practical courses connected to this article.